12-Inch Starting Point
The adopted residential starting point is 12 inches below undisturbed grade. That minimum is a floor; final depth must match the structure and the site's bearing conditions.
Tucson Superior Concrete explains that most Arizona residential footings start with a 12-inch minimum below undisturbed grade, but soil bearing capacity, structural load, and local plan requirements can push the design deeper or wider. In Tucson, caliche, expansive clay, and disturbed fill make site conditions as important as the code minimum.
The adopted residential starting point is 12 inches below undisturbed grade. That minimum is a floor; final depth must match the structure and the site's bearing conditions.
Caliche, expansive clay, loose fill, retaining-wall height, and one- versus two-story loads can all change footing width and depth.
Confirm soil conditions, structural sizing, rebar placement, and the required trench inspection before concrete is poured.
A cross-section makes the 12-inch measurement from undisturbed grade easy to distinguish from a 4-inch slab. The two dimensions serve different structural purposes.
A side-by-side soil view shows why dense caliche, expansive clay, and looser wash-adjacent ground can call for different excavation and footing designs.
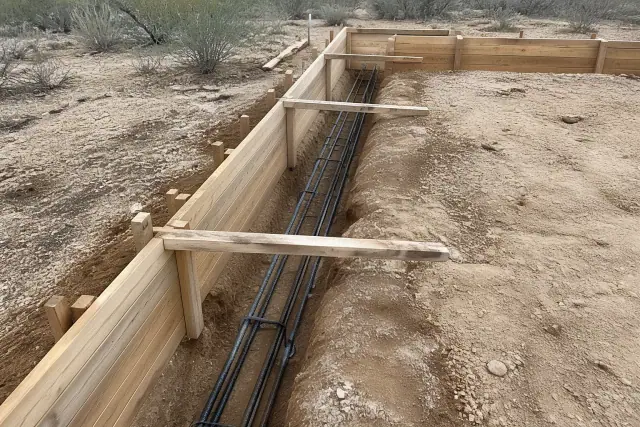
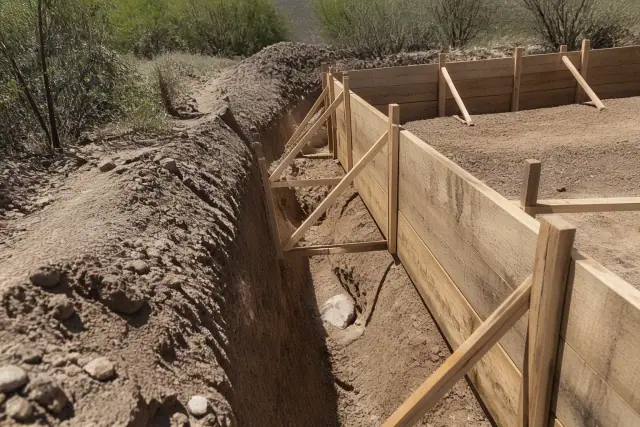
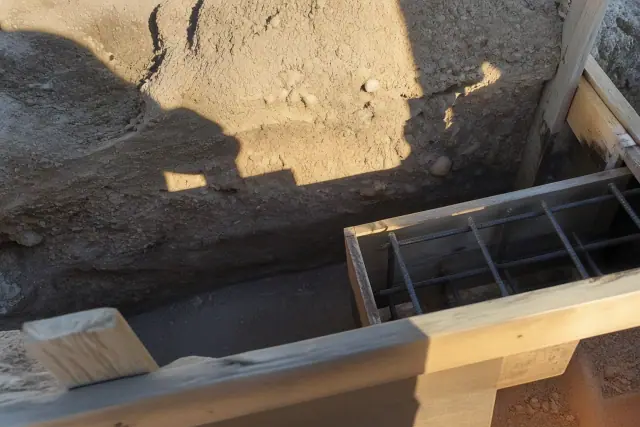
An open trench view helps identify the bearing surface, dimensions, and rebar before concrete hides them. Local officials inspect this stage before the pour.
For a standard single-story Tucson home on decent soil, 12 to 18 inches is common, while the code minimum remains 12 inches below undisturbed grade.
Block or brick veneer, two-story construction, poor soil, or shallow caliche can move designs into the 18- to 24-inch range; some sites require 24 inches or deeper after a soils report.
Use approved plans, soil findings, and a pre-pour trench inspection. Existing footings can be exposed at selected points for direct measurement when plans are uncertain.
Do not treat a 4-inch slab as a structural footing or pour on topsoil, debris, loose fill, or uncompacted disturbed soil.
| Project or Condition | Depth or Size from the Guide | What to Confirm |
|---|---|---|
| Standard residential exterior footing | At least 12 inches below undisturbed grade; spread footing at least 12 inches wide and 6 inches thick | Adopted plans and soil bearing conditions |
| Single-story home on decent soil | 12 to 18 inches is common | Whether the minimum fits the specific lot |
| Two-story, veneer, expansive clay, or shallow caliche | Often 18 to 24 inches; sometimes 24 inches or deeper after a soils report | Project-specific structural and soil design |
| Tucson site variation | 12 inches on solid caliche to 30 inches near wash-adjacent looser soil | Competent bearing material at the excavation base |
| Commercial project | Often 18 to 36 inches or deeper | Project geotechnical report and stamped design |
| Fence or post footing | Typically 12 to 24 inches, depending on height and soil | Post load and site conditions |
| Attached patio or post support | Generally 12 to 18 inches | Structural supports separate from a standalone slab |
The 12-inch minimum comes from residential code provisions adopted by Arizona jurisdictions, including Pima County and the City of Tucson, but it does not replace site design. At Tucson's roughly 2,400-foot elevation, frost heave is generally not the driver, unlike colder regions with 36- to 42-inch frost depths; soil bearing capacity and load matter more. Footings must bear on undisturbed or properly compacted soil, and residential concrete is typically specified at 2,500 to 3,000 PSI before local officials approve the work.
Caliche can require specialized excavation, while expansive clay pockets near the Santa Cruz River floodplain can demand deeper foundations to resist heave. Building height, wall load, retaining-wall height, and whether the work is new construction or repair all affect final sizing. Nonstructural flatwork follows different logic: a typical driveway approach uses 4 to 6 inches of concrete over 4 inches of compacted base rock, slab-edge thickening may reach 8 to 12 inches, and sidewalk control joints are commonly spaced every 4 to 6 feet.
A 4-inch slab will not carry house loads as a footing. Even a 2-foot retaining wall needs a footing; for walls under 3 feet, at least a 12-inch-by-12-inch footing is recommended here, with engineering review above that height. To verify an existing footing, an engineer may use roughly 2-foot-by-2-foot test pits. In the Tucson and Phoenix markets, footings typically cost $700 to $1,500 each, while complex or deep footings can reach $3,000 or more.
Share the structure, plans, and known soil conditions before work begins. A local concrete team can help assess the site, confirm the intended scope, and prepare for the required footing inspection.