Proudly serving Tucson, Oro Valley, Marana, Sahuarita, Green Valley, Vail & surrounding areasCall or Text 24/7: 520-699-3263

Concrete Foundation and Footing Construction for New Builds in Tucson, AZ

Tucson Superior Concrete installs concrete foundations and footings for homes, additions, and new construction in Tucson, Arizona. Our work includes monolithic slab foundations, stem-wall and grade-beam footings, concrete pier footings, helical pier installation, and post-tension foundations. Each design responds to structural plans, bearing conditions, and the region's caliche, decomposed granite, or expansive clay. We serve property owners and builders across Tucson and the greater Pima County metro area.

Tucson's intense monsoon soakings and long dry stretches can make expansive soil swell and contract beneath a structure. Proper footing width, compacted soil preparation, and drainage matter more here than frost depth alone. We follow the International Residential Code as adopted and amended by the City of Tucson and Pima County Development Services. Our Arizona Registrar of Contractors license supports foundation work performed legally and to code.

Concrete is batched to the engineer-of-record specification, typically 2,500 to 3,000 PSI for footings and 3,000 to 4,000 PSI for slabs and stem walls. Rebar placement follows ACI 318 schedules, while vapor and moisture barriers go beneath every slab-on-grade pour.

Tucson Superior Concrete provides concrete foundation and footing installation throughout Tucson and nearby Oro Valley, Marana, Sahuarita, and Vail.

★ ★ ★ ★ ★4.9/5 Average Rating · 20+ Years of Experience · Thousands of Customers Helped · Licensed & Insured · Residential & Commercial

Concrete Foundation Options & Benefits

What Are Concrete Foundations and Footings?

Footings bear on undisturbed or properly compacted soil and transfer structural loads into the ground. The foundation above supports the building while responding to the approved structural plan, soil conditions, and drainage needs.

Desert foundations are governed less by frost heave than by bearing capacity, expansive soils, and rapid moisture swings. Correct excavation, compaction, footing width, reinforcement, and curing work together to limit settlement and surface cracking.

Tucson is 108 miles southeast of Phoenix and has roughly 542,630 residents inside the city, with more than 1 million across the metro area. New subdivisions, custom homes, and additions all begin with foundation work suited to the property's actual ground conditions.

Benefits of Proper Foundation Installation

A properly planned foundation creates a stable load path from the structure to suitable bearing soil. It also coordinates reinforcement, moisture control, inspections, and curing before later construction conceals the work.

  • Bearing on undisturbed or properly compacted soil
  • Footing dimensions matched to soil reports and structural loads
  • Preparation for caliche, decomposed granite, and expansive clay
  • Rebar placement based on structural drawings and ACI 318 schedules
  • Vapor and moisture barriers beneath slab-on-grade pours
  • Concrete strength matched to the engineer's specification
  • Formwork that holds line and grade under vibration
  • Required inspections before backfill and slab placement
Foundation & Footing Services

Concrete Foundation & Footing Services

Our crews take foundation projects from layout and excavation through forms, reinforcement, concrete placement, curing, inspection, and backfill. Each phase follows the approved plan set and the engineer-of-record requirements for the structure.

Foundation & Footing Installation

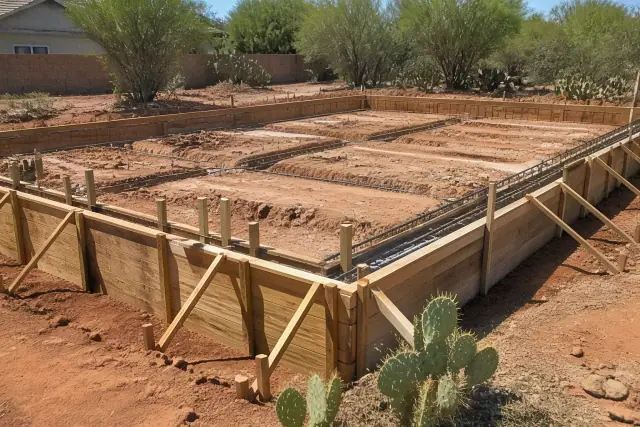
Wooden formwork and rebar for a concrete foundation footing installation at a residential site in Tucson, AZ.

We install concrete foundations and footings for new construction pads, home additions, and other approved residential projects. The selected foundation type, dimensions, reinforcement, and concrete strength come from the plans, soil information, and structural loads.

Request Estimate

Excavation & Foundation Trenching

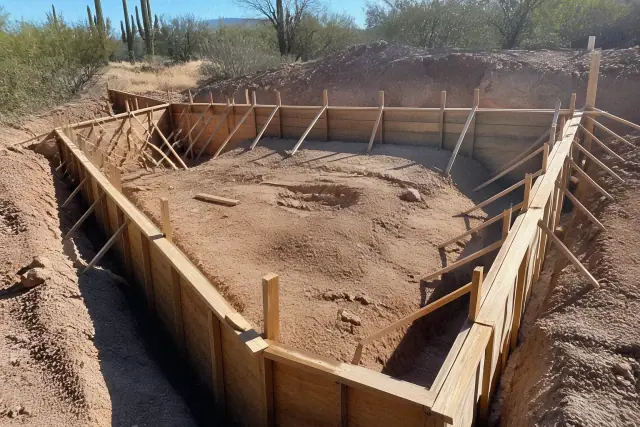
Wooden perimeter formwork inside an excavation trench for a concrete foundation project in Tucson, AZ.

Foundation excavation begins by stripping topsoil, cutting to grade, and trenching to the approved footprint. The goal is to reach solid, undisturbed or properly compacted bearing soil before forms and reinforcement are placed.

Request Estimate

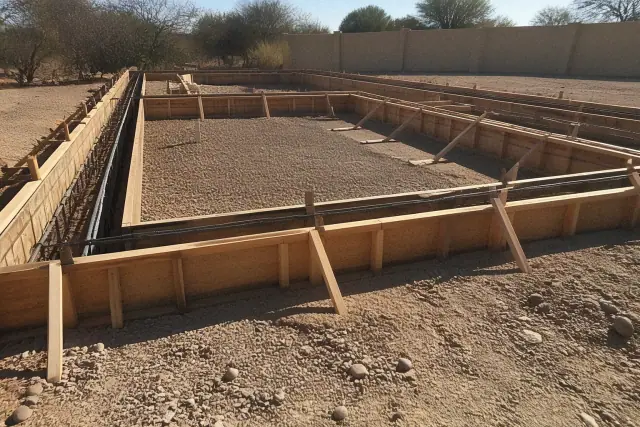
Compacted Soil Preparation

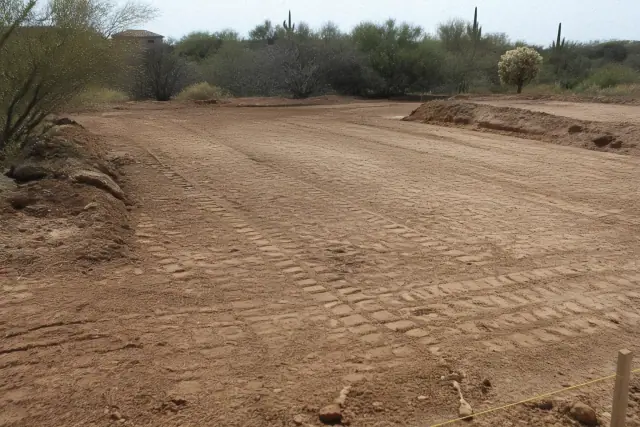
Compacted soil and leveled ground for a concrete foundation project in Tucson, AZ.

Soil preparation accounts for caliche hardpan, decomposed granite, or expansive clay at the site. Compaction and drainage planning reduce the risk that loose fill or rapid moisture changes will undermine the footing's support.

Request Estimate

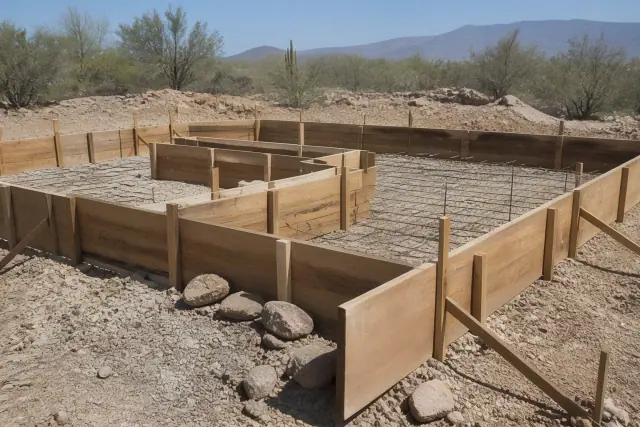
Foundation Formwork Installation

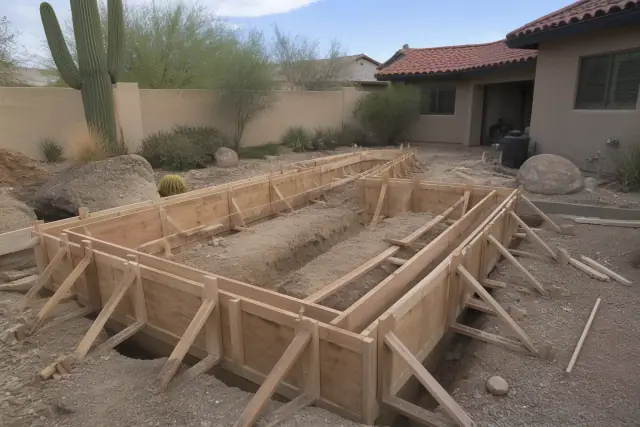
Wooden foundation formwork with trenches and bracing at a residential construction site in Tucson, AZ.

Forms are set to hold the foundation's line and grade during concrete placement and vibration. Accurate formwork keeps the planned geometry in place while reinforcement and required penetrations are coordinated.

Request Estimate

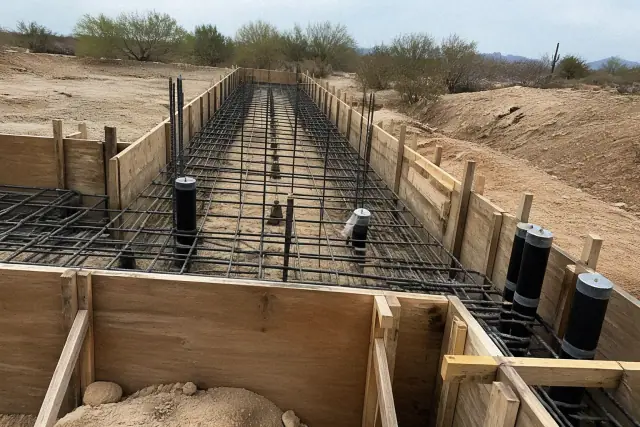
Rebar & Penetration Placement

Rebar and pipe sleeves inside concrete foundation forms at a job site in Tucson, AZ, with desert landscape in the background.

We place rebar according to the structural drawings and ACI 318 schedules. Plumbing and electrical penetrations are roughed in before the pour so the foundation layout matches the approved plan set.

Request Estimate

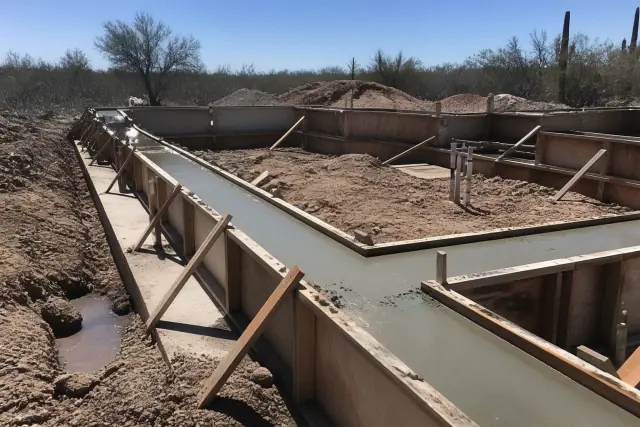
Concrete Pouring, Curing & Backfill

Concrete pouring and backfill for a foundation in Tucson, AZ, surrounded by desert scrub and wooden formwork.

Concrete is placed at the specified PSI and vibrated to eliminate voids. Wet curing or curing compounds help slow moisture loss in Tucson's dry heat, and inspected foundation areas are then backfilled and compacted to code.

Request Estimate
Foundation System Options

Types of Concrete Foundation Options

Foundation selection depends on the approved structural design, soil report, bearing capacity, and building loads. Our work includes five foundation and footing configurations for Tucson properties, from monolithic slabs and stem walls to pier and post-tension designs.

Wooden formwork for a concrete slab foundation with rebar reinforcement at a construction site in Tucson, AZ.

Monolithic Slab Foundations

Monolithic slab foundations are installed to the engineer-of-record design with site preparation, reinforcement, moisture protection, and concrete strength coordinated as one foundation plan. This approach still depends on suitable bearing soil and careful curing in desert conditions.

  • Slab-on-grade foundation configuration
  • Engineer-specified concrete strength
  • Vapor and moisture barriers below the slab
  • Rebar placed to structural schedules
  • Curing managed for Tucson's dry heat
Request Estimate
Wooden formwork for a stem-wall and grade-beam concrete foundation at a construction site in Tucson, AZ.

Stem-Wall & Grade-Beam Footings

Stem-wall and grade-beam footings are built to the dimensions and reinforcement shown in the structural plans. Bearing conditions, loads, formwork, concrete strength, and required inspections all shape the finished installation.

  • Width and depth based on soil and structural loads
  • Forms set to the approved line and grade
  • Rebar placed to structural drawings
  • Concrete batched to the specified PSI
  • Inspection before backfill or slab placement
Request Estimate
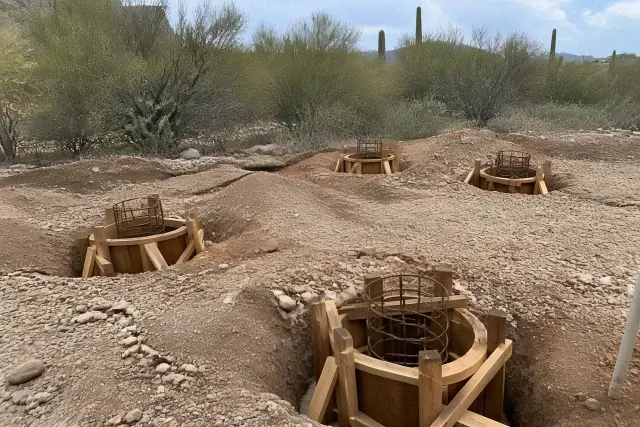
Concrete pier footing formwork and wooden bracing at a residential construction site in Tucson, AZ.

Concrete Pier Footings

Concrete pier footings are installed where the engineer's plan specifies this foundation support. Layout, excavation, reinforcement, concrete placement, and inspection remain tied to the structural drawings and actual bearing conditions.

  • Pier locations established from approved plans
  • Excavation to suitable bearing conditions
  • Reinforcement matched to structural drawings
  • Concrete placed at the specified strength
  • Inspection before surrounding work proceeds
Request Estimate
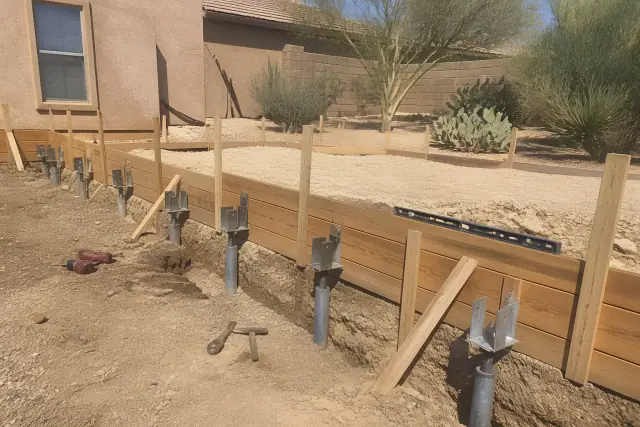
Helical piers installed next to wooden foundation forms at a residential jobsite in Tucson, AZ.

Helical Pier Installation

Helical pier installation is available for problem soils when the foundation design calls for it. The soil report and engineer-of-record requirements determine whether this approach fits the property and structure.

  • An option for engineer-identified problem soils
  • Selection informed by the soil report
  • Placement governed by structural plans
  • Coordinated with the foundation footprint
  • Used only where the approved design specifies it
Request Estimate
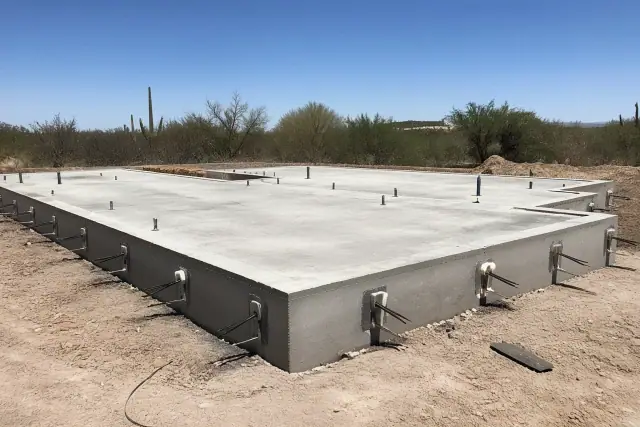
Post-tension concrete foundation with anchored steel cable ends at a construction site in Tucson, AZ.

Post-Tension Concrete Foundations

Post-tension concrete foundations are another available foundation type when shown in the approved design. Site preparation, forms, under-slab moisture protection, penetrations, concrete placement, and inspection must all align with that plan.

  • Designed by the engineer of record
  • Supported by compacted soil preparation
  • Moisture barriers placed beneath the slab
  • Penetrations coordinated before concrete placement
  • Inspected before later construction proceeds
Request Estimate
Finding Your Right Fit

Choosing the Right Foundation Approach

The right foundation is not selected from a generic menu. Soil behavior, bearing capacity, structural loads, the approved plan set, and review requirements determine whether a monolithic slab, stem wall and grade beam, concrete pier, helical pier, or post-tension design is appropriate.

Desert Soil Awareness

Foundation planning considers Tucson's mix of decomposed granite, caliche hardpan, and pockets of expansive clay. That local soil behavior shapes excavation, compaction, drainage, and footing decisions before concrete is placed.

Code-Directed Installation

Installation follows the International Residential Code as adopted and amended by the City of Tucson and Pima County Development Services. Structural drawings, ACI 318 reinforcement schedules, specified concrete strength, and required inspections guide the work.

Foundation Work Is Core Work

Foundation work is a core part of our weekly schedule, not an occasional add-on between unrelated pours. That focus covers new construction pads, additions behind existing homes, multiple footing configurations, and the preparation that each foundation requires.

What Sets Us Apart

Why Choose Us for Concrete Foundation Installation?

Tucson Superior Concrete carries its license through the Arizona Registrar of Contractors and builds from approved plans rather than generic assumptions. We coordinate bearing soil, forms, reinforcement, moisture barriers, specified concrete strength, curing, and inspections as connected parts of one foundation installation.

Request an Estimate

Expansive Soil Movement

Pockets of expansive clay can swell when wet and contract as the ground dries. Foundation design and soil preparation must account for that movement instead of treating every Tucson site like uniform ground.

Monsoon Moisture Swings

Much of Tucson's rainfall arrives in a handful of intense monsoon storms, followed by long dry stretches. Those rapid moisture changes can increase ground movement, making drainage and stable bearing conditions especially important.

Loose or Improperly Compacted Fill

A footing placed on loose or improperly compacted fill can settle after construction. Our process strips unsuitable surface material, cuts to grade, and prepares the bearing area before forms and concrete are introduced.

Foundation Settlement

Settlement can develop when a footing does not bear on solid, engineered ground. Correct preparation during installation is far less disruptive than later concrete lifting, leveling, or foundation crack repair.

Cracked Slabs and Stucco

Cracked slabs, sticking doors, and diagonal stair-step cracks in stucco can point to foundation settlement. These symptoms warrant attention to the footing support and ground conditions rather than a surface-only explanation.

Fast Moisture Loss During Curing

Tucson's dry heat can pull moisture from fresh concrete too quickly and contribute to surface cracking. Wet curing or curing compounds help keep hydration on schedule after placement.

How it works

Our Concrete Foundation Process

Foundation installation follows a controlled sequence from the approved layout to final backfill. Each step prepares the next, so soil support, line and grade, reinforcement, concrete placement, curing, and inspections stay coordinated.

01.

Site Preparation & Layout

We strip topsoil, cut the site to grade, and lay out the foundation footprint from the approved plan set. Soil conditions and drainage needs are reviewed before trenching advances.

02.

Excavation & Foundation Trenching

Trenches are excavated so footings can bear on undisturbed or properly compacted soil. The International Residential Code minimum is 12 inches deep, but approved plans may require deeper or wider work based on soil reports and loads.

03.

Forms, Rebar & Rough-Ins

Forms are set to hold line and grade, then rebar is placed according to the structural drawings. Plumbing and electrical penetrations are roughed in before the pour.

04.

Concrete Placement & Vibration

Concrete is poured to the engineer-specified PSI and vibrated to eliminate voids. Formwork must continue holding the planned line and grade throughout placement.

05.

Controlled Concrete Curing

We manage curing time against Tucson's fast moisture loss. Wet curing or curing compounds keep hydration on schedule and help avoid surface cracking.

06.

Inspection, Backfill & Compaction

Footings are inspected before backfill, and foundations are inspected before the slab pour under City of Tucson and Pima County Development Services requirements. After approval, foundation backfill is placed and compacted to code.

Start With Site Conditions

Plan Your Concrete Foundation Project

Share the project scope, approved plans, and available soil information so the footing and foundation requirements can be reviewed together. Tucson Superior Concrete can discuss installation for new construction, additions, and the foundation configurations described on this page.

Foundation Planning Help

Concrete Foundation & Footing FAQs

These answers cover Tucson footing depth, concrete strength, soil preparation, reinforcement, curing, inspections, and available foundation types. Final requirements still come from the approved plans, soil information, structural loads, and reviewing authorities.

Call Our Concrete Team

Under the International Residential Code, footings must be at least 12 inches deep and bear on undisturbed or properly compacted soil. City of Tucson and Pima County reviewers may require deeper or wider footings after soil reports and structural loads are considered.

Single-story residential footings typically run 12 to 18 inches deep and 12 to 16 inches wide. Two-story homes and heavier structures can need wider or deeper footings verified by the engineer of record before excavation.

Concrete is batched to the engineer-of-record specification. Typical ranges are 2,500 to 3,000 PSI for footings and 3,000 to 4,000 PSI for slabs and stem walls.

Loose or improperly compacted fill is a leading cause of settlement seen on repair calls. Footings need to bear on solid, undisturbed or properly compacted ground so structural loads have stable support.

Tucson's frost line is negligible compared with colder climates, so footing depth is driven more by bearing capacity and soil expansion than frost protection. Proper width, compaction, and drainage remain central to the design.

We install monolithic slab foundations, stem-wall and grade-beam footings, concrete pier footings, helical piers for problem soils, and post-tension concrete foundations. The approved structural design and soil conditions determine the appropriate type.

Yes. We install vapor and moisture barrier systems beneath every slab-on-grade pour so ground moisture stays out of the living space.

Rebar is placed according to the structural drawings and ACI 318 schedules. Forms, reinforcement, and plumbing or electrical penetrations are coordinated before concrete placement.

Dry heat can pull moisture from fresh concrete quickly and contribute to surface cracking. We manage curing with wet curing or curing compounds so hydration remains on schedule.

Footings are inspected before backfill, and foundations are inspected before the slab pour. These inspections follow City of Tucson and Pima County Development Services requirements.

Concrete pouring is common year-round in Tucson because the ground rarely freezes. Crews still need to manage dry heat and rapid moisture loss during curing.

Cracked slabs, doors that stick, and stucco cracks stepping diagonally up a wall can point to settlement. These symptoms can trace back to a footing that was not bearing on solid, engineered ground.

Tucson Superior Concrete serves homeowners and builders throughout Tucson, Oro Valley, Marana, Sahuarita, Vail, and the greater Pima County metro area. Project requirements remain tied to the local site, approved plans, and reviewing authority.